
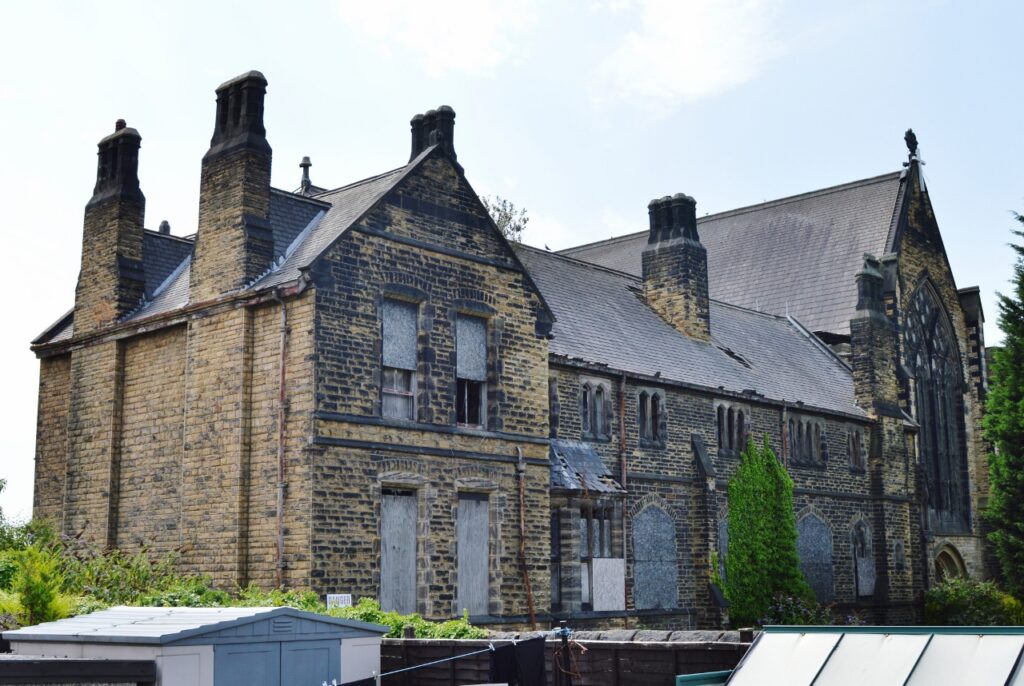
Grade II*-listed,1852, Joseph Hansom
St. Mary’s Convent Church was designed by Joseph Hansom, architect of Plymouth Cathedral, in 1852, and the nave and side aisles were built later that year, although the works were not completed. The church was left unfinished for some time, and there was some uncertainty regarding its future, until finally, in 1866, Edward Pugin, then a partner at Hansom’s practice, was commissioned to build the chancel and transepts. The final piece of the church – its tower – was never built, despite funds being raised to this purpose, but the church still cuts an impressive figure, particularly given its current context, in a disused plot of land next to a secondary school. Closed as a church for almost thirty years, it has had various planning applications attached to it, including an approved residential conversion scheme in 2007, but nothing has come to fruition. Urban explorer photographs show very dilapidated interiors, though much of the detailing and stained glass seems to have survived. Such a significant building, in a prominent location, deserves to be restored and turned to a new use.
Status Update / March 2026
The local council granted permission for a significant redevelopment in 2014, which is expected to deliver 175 one and two-bedroom apartments. Approximately half of the church will be demolished and replaced with a five-storey tower block, rendered in Corten steel and plate glass. The remainder of the building will be renovated, including the alter, which will be turned into a communal workspace for residents. Fortunately all parts of the building designed by Edward Pugin have been preserved.