
Hove, Sussex
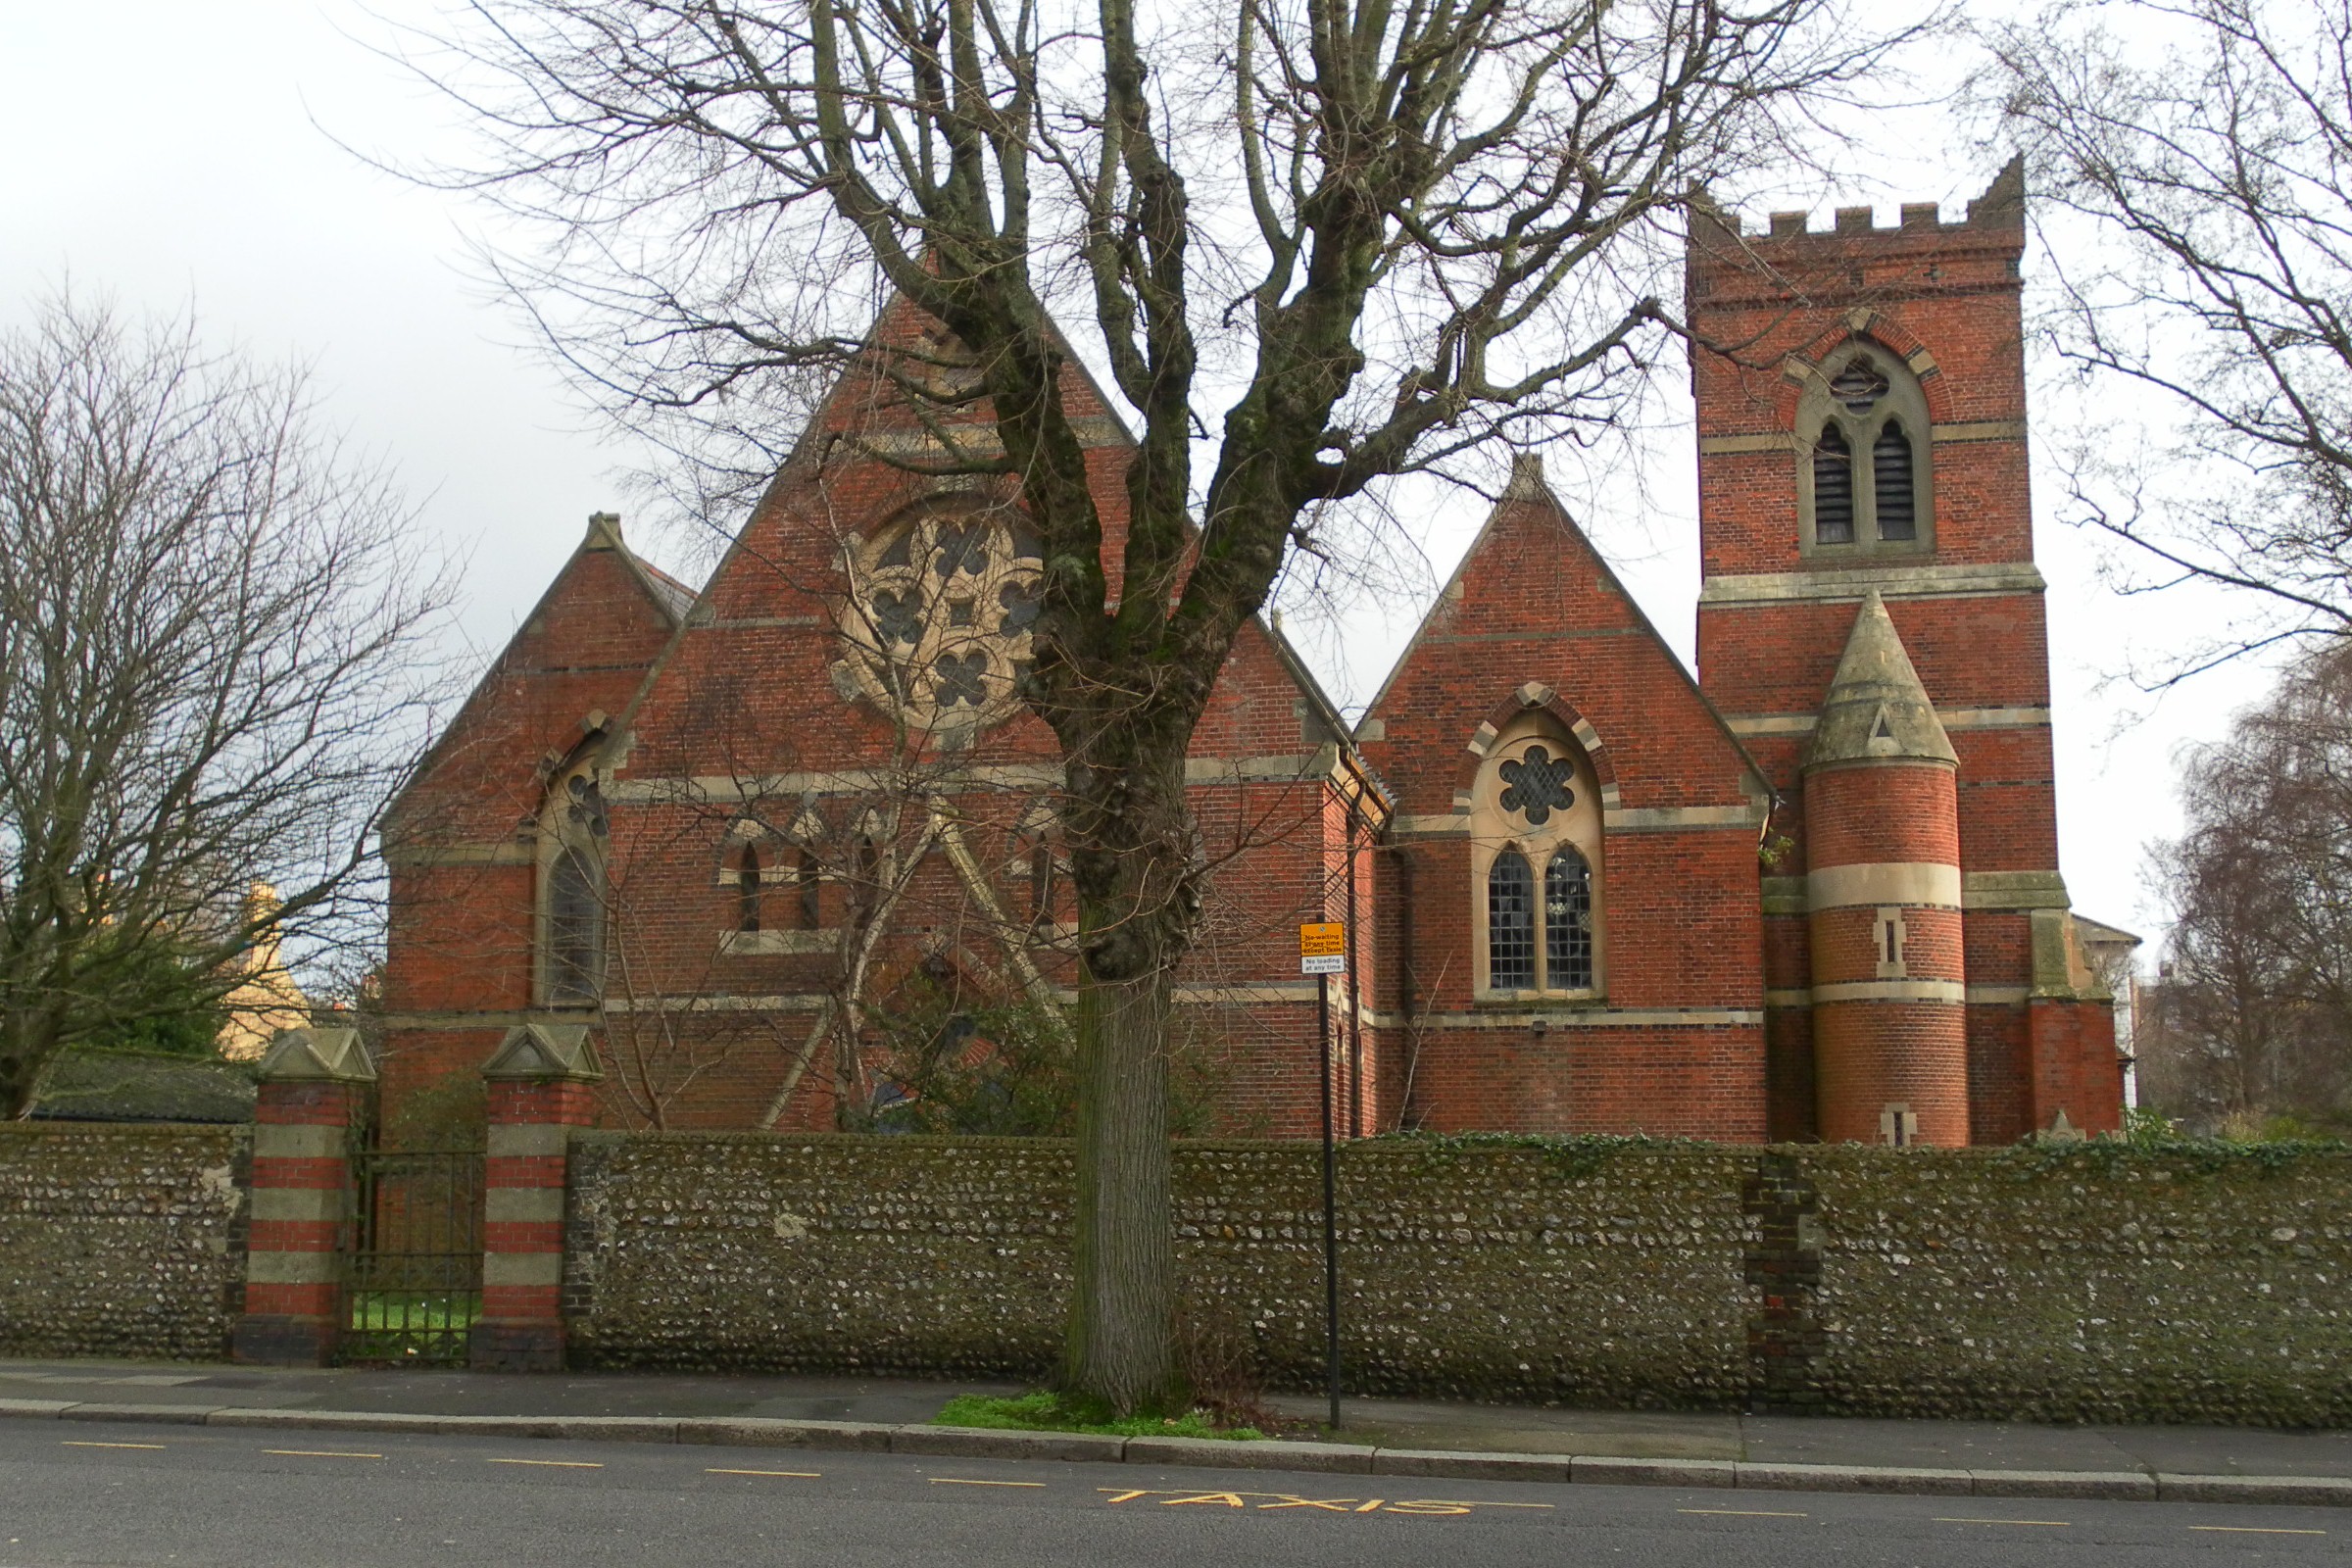
The Voice of Hassocks, CC0
Grade II-listed, 1863, J. Woodman
Holy Trinity Church was designed by the local architect, James Woodman, in an architectural style that is difficult to specify – and has been variously described as Lombardo-Gothic, Italian Gothic, Free Gothic, and Early English. An entry in Brighton Churches describes the design as ‘ignorant beyond belief’, echoing or perhaps even misrepresenting language used by the architect and architectural historian, Harry Stuart Goodhart-Rendel, to describe another local church, St John the Baptist’s, in 1918. The building is nevertheless architecturally significant as an eclectic and unparalleled example of a mid-nineteenth century Anglican church, and though the interiors are plain, the arrangement of its parts is eccentric and visually compelling. The approach has an almost theatrical quality, with the principal entrance and porch incorporated into a steep battlemented tower of three stages.
At first, Holy Trinity operated as a chapel of ease for the nearby St. Andrew’s Church. The original parish church of Hove was close to the newly developed streets and its capacity was often reached or exceeded at Sunday services. After All Saint’s was built in 1892 and Hove was split in two, it was transferred to that parish, and played a similar role for a smaller congregation, until it was threatened with closure in the 1920s and petitioned for its own district. Its role evolved over time and eventually it developed an association with the evangelical tradition. Its distinctive open-air pulpit, added in 1912, reflects the congregation’s willingness to look beyond its walls and preach the gospel to passers by.
Total demolition now threatens this unusual building, which has been treated as the poor relation of many nationally significant churches in Brighton and Hove, despite being the only church in the area to have an external pulpit. Other proposals for the building abound, including one from a Christian organisation eager to take Holy Trinity on and use it for a place of worship, and yet Chichester Diocese has continued to pursue a scheme which would see the building razed to the ground to make way for development. The fight continues as we continue to actively promote alternative uses for the building.
Status Update / March 2026
In 2009, the church moved forward with demolition plans and housing was proposed for the site, but these plans changed in 2011, when the National Health Service announced that it was considering combining two doctors’ surgeries and moving them into the parish church. The specialist building development company, Medical Centre Developments, bought the building in 2016 and secured outline planning permission for a revised medical centre scheme. The conversion started later that year, and was completed in 2017. Trinity Medical incorporates a three-storey suite of surgeries as well as a pharmacy and clinic.