
Oldham, Manchester
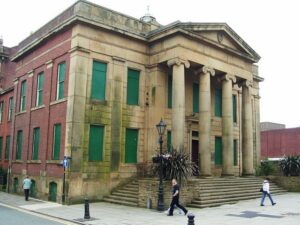
Stanley Walker / The Old Town Hall / CC BY-SA 2.0
Grade II-listed, 1841, George Woodhouse; extended 1879 by Joseph Butterworth
The former Oldham Town Hall was proposed by the commissioners of police in the 1830s, in response calls for a suitable and convenient place for the transaction of business. A committee was organised to make the necessary arrangements, and plans being advertised for and received, George Woodhouse was awarded the commission, for a monumental building in the manner of the Greek Revival. The first stone was laid in 1840, in the widest and most elevated part of Yorkshire Street, on the understanding that the building would correspond visually with St. Mary’s Church, which stands opposite. The ground floor had seven rooms to house the police station, magistrate’s court, and council staff, whilst the first floor contained the council chamber and the hall for public meetings.
The building was described as ‘utterly inadequate to the needs of the Corporation’ by the 1870s, but Oldham was unwilling to follow the lead of its neighbours, Manchester, Bolton, and Rochdale, all of which had invested in expensive new town halls. An extension was agreed at a cost of £12,000, and completed in 1879, to designs by Joseph Butterworth. The redevelopment involved large additions to Firth Street and Greaves Street, with major features including a new Classical facade, faced in local sandstone, and a grand top-lit staircase leading to the public rooms, which included an adapted council chamber. Outside there is now a blue plaque which commemorates where Winston Churchill stood on the steps when he was first elected as a Member of Parliament for the first time in 1900.
The building’s decline began as far back as 1978, when the council moved into their new Civic Centre. In 1995, the courtroom also closed and the windows were boarded up. Nearly twenty years later and the boards are still there concealing an interior now riddled with damp and dry rot. The council admits that water is still seeping in, that the roof is at risk of collapse, and that the floors are dangerous. In the last ten years three major proposals have been put forward, but all have come to noting.
Status Update / March 2026
After appearing on our list in 2009, proposals were sought for the redevelopment of the building and, after an extensive consultation process, a decision was made to reopen the building as a multiplex cinema. The existing ballroom, council chamber, committee rooms, and court rooms were retained and redeveloped into cinema screens, while a new extension in the form of a translucent box provides a new entrance and foyer to the cinema areas and a connection with a new pedestrian square.