
Rochdale, Manchester
Pondasher, CC BY-SA 4.0
Grade I-listed, 1874, James Medland Taylor
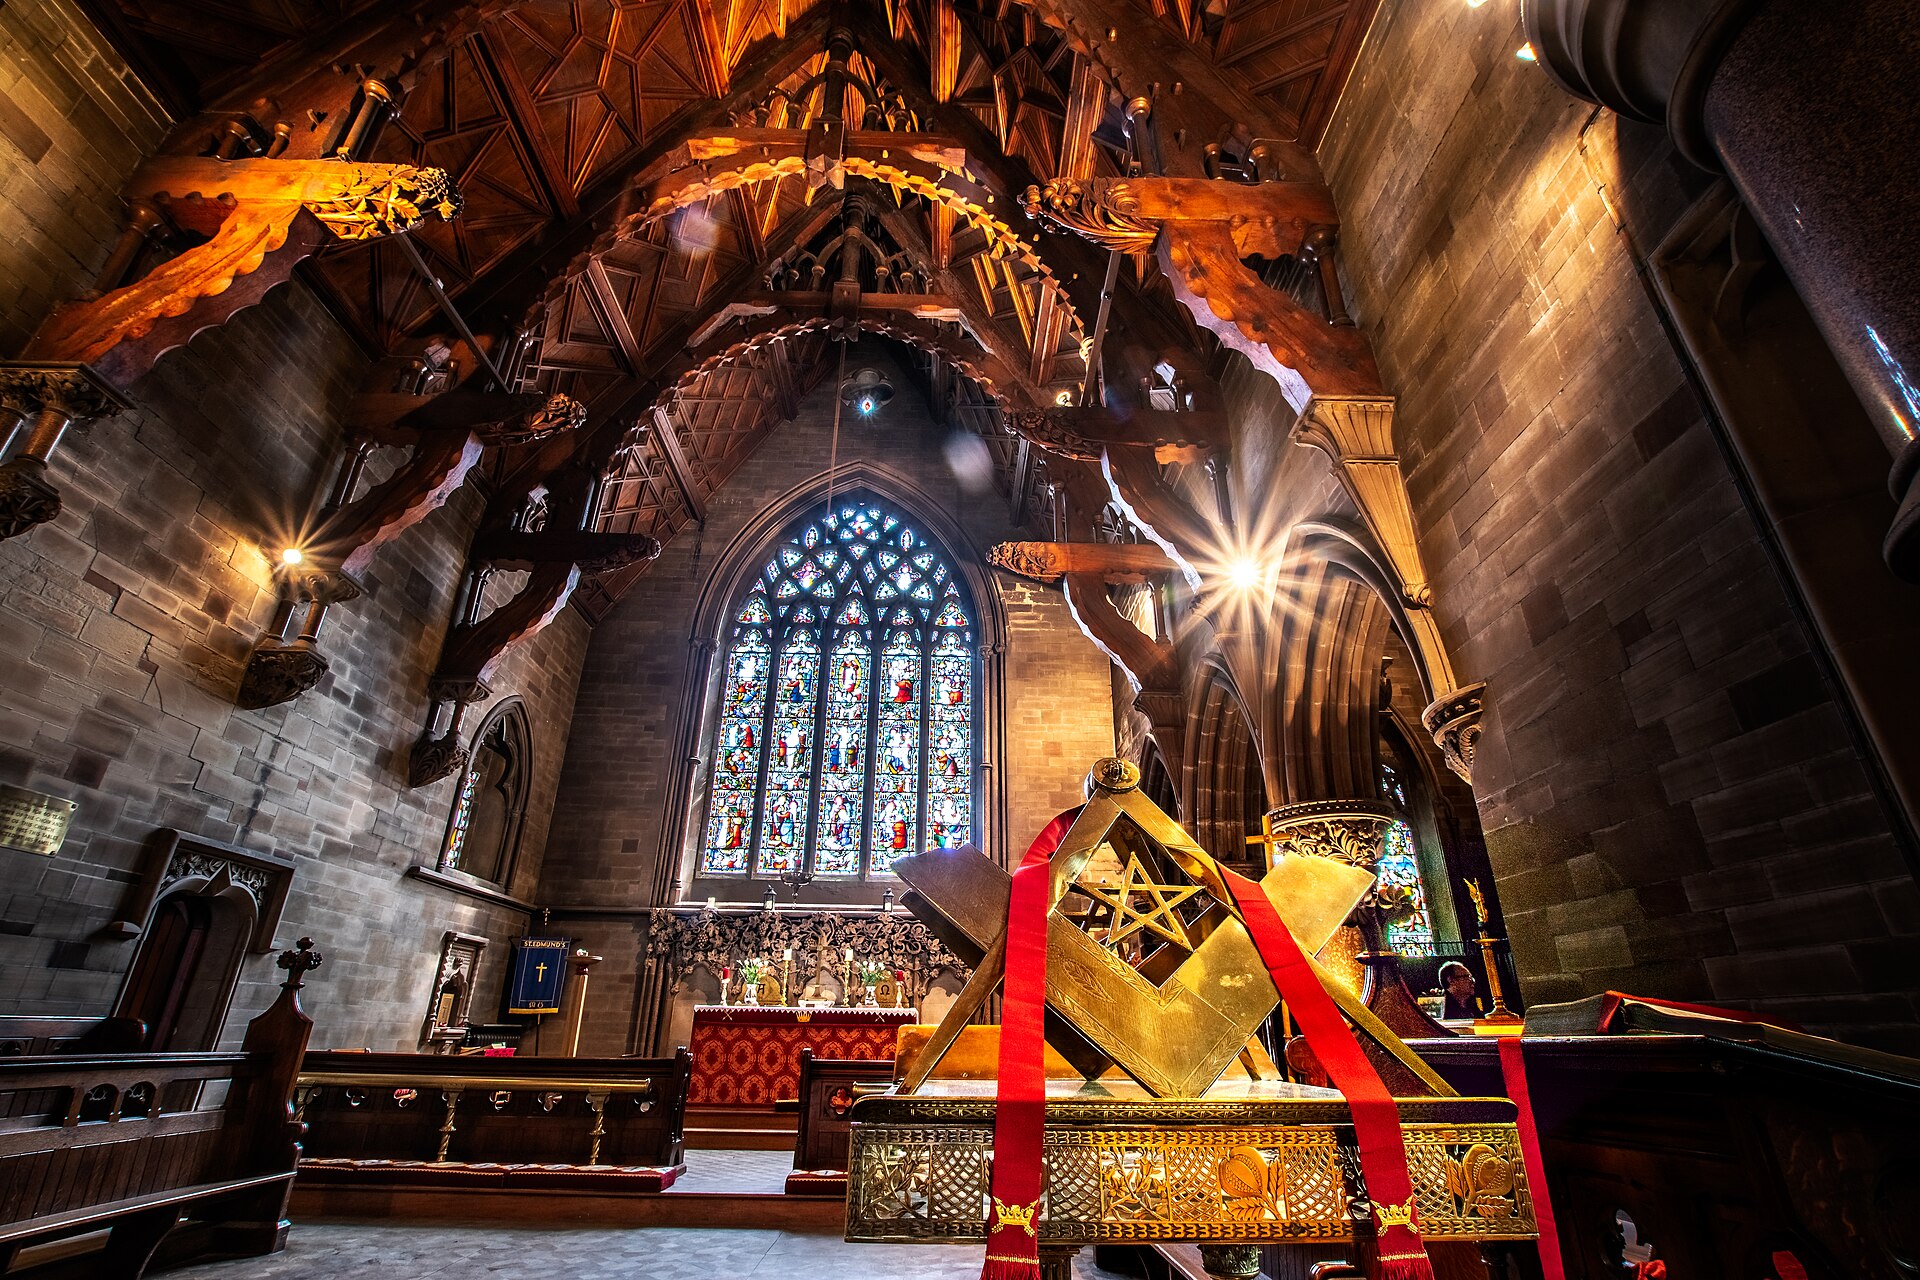
Built for the local industrialist and Freemason, Albert Royds, St Edmund’s was clearly an expensive and ambitious commission. The church is thought to have cost at least £28,000 to build, an enormous sum at the time, and though it was intended primarily as an outlet for its patrons’ grief, Royds determined that as well as serving as a tribute to his parents’ memory, it should also bear evidence of his Masonic convictions in all its features. Pevsner describes St. Edmund’s as ‘Rochdale’s temple to freemasonry, a totalising concept as exotic as the Rosslyn Chapel in Scotland’, and it is true that it is something of a puzzle for visitors solve. The church has been noted for the originality of its arrangement and the all-encompassing nature of its Masonic symbolism, apparent in both its structure and its embellishment.
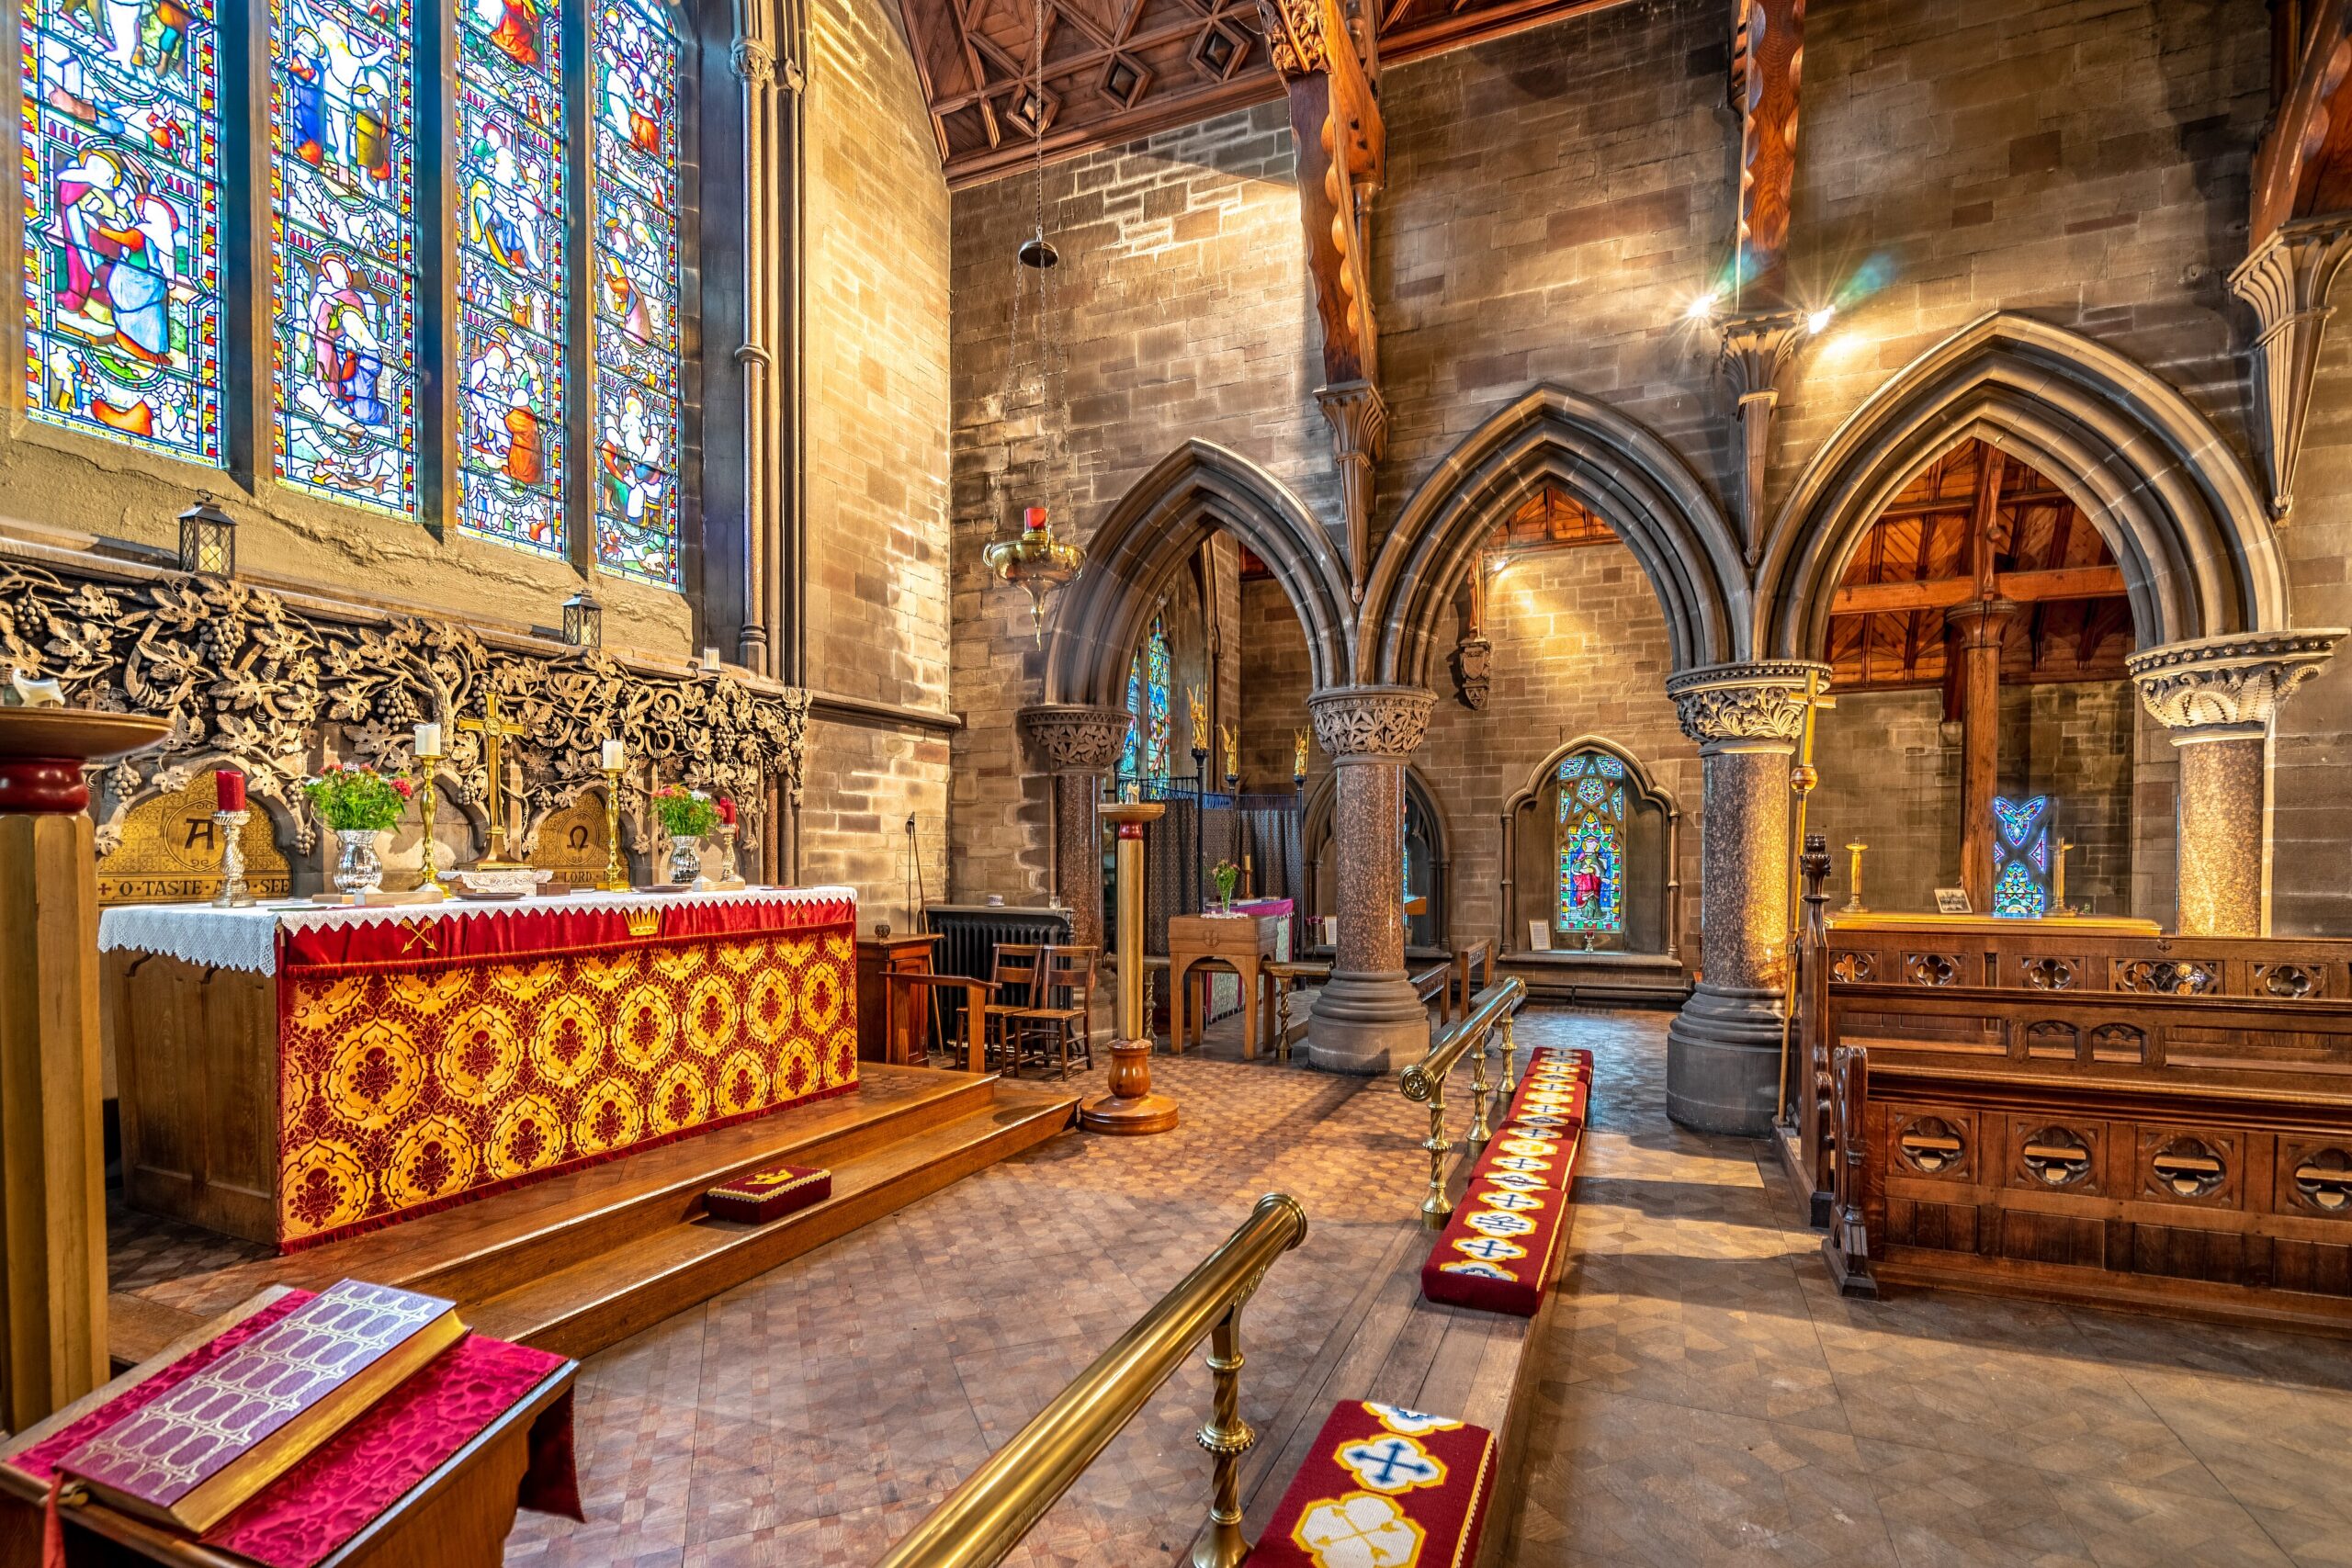
The complete scheme of Victorian stained glass incorporates a building theme to the south side, incorporating scenes of Noah’s Arc and the Tower of Babel, and sacrifice scenes on the north side, including the Last Supper. In the central pentagon of each window’s pentalpha mouldings are, from left to right, the emblems of the Craft, the Ancient and Accepted Rite and the United Religious, Military and Masonic Orders. The climax of the scheme is in the chapel to the east, where there are representations of three Grant Masters, gathered around plans for King Solomon’s Temple, and of the temple being designed and built in Jerusalem. This is significant, in the context of Masonic theology and of the church more immediately, because the dimensions of the building are proportionate to those of the temple, with its length three times and its height one and a half times its breadth.
Pondasher, CC BY-SA 4.0
The church is built on a high-set plinth on a diamond plot, and roughly the volume of six cubes. In the south-east corner of the crossing is a lectern donated by Royds’ son, Clement, which is supported by three brass columns, of the Corinthian, Doric, and Ionic orders, each with a tool of masoncraft carved to its base. To the other end of the church, there is a font in the form of a round bowl, which is carved with the symbols of the Evangelists and supported by four angels kneeling on the capitals of clustered columns. The roofs are similarly rich in geometric symbolism, and the chancel roof in particular is notable for its exaggerated hammerbeams decorated with Masonic symbols such as pomegranates, lilies, and water lilies, which spring from individually carved stone corbels with granite shafts.
The design is acknowledged to be James Medland Taylor’s masterwork and is regarded as a rare and well-preserved example of Masonic architecture in a church, rather than a lodge. Though it was converted to a children’s church in the early twentieth century, and a memorial chapel after the Second World War, its interiors remain largely intact, including its original pews. None of this has been enough to sustain a congregation in the twenty-first century, however, and earlier this year the church permanently closed. The unusual and extraordinary building now faces an uncertain future.
Status Update / March 2026
The building was uplisted from Grade II* to Grade I in 2010, which resulted in renewed calls for its restoration. Although still used for services, ownership was transferred from the Church of England to the Churches Conservation Trust, which has worked to restore the building to its former appearance.